
Our Blog ~ The Renovation Revelation
Welcome to our blog, where inspiration meets information for all things kitchen and bathroom remodeling! Here, we share expert tips, design trends, and practical advice to help you bring your dream spaces to life. Whether you're planning a small update or a full renovation, our blog covers everything from choosing the right materials and layouts to adding those final touches that make a space truly unique. Dive into our latest posts to stay informed, get inspired, and start planning your next remodeling project with confidence!
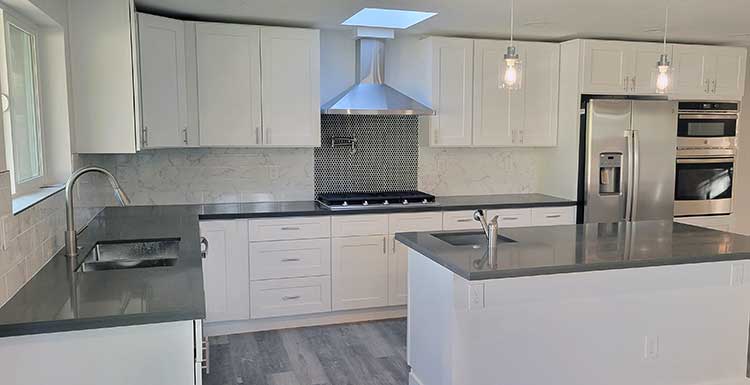
Are you thinking about a medium- to large-size remodel, like a kitchen, bathroom, or perhaps the whole home? You are not alone, and like most others, you do not know where to start or how the process works. So, I am going to outline how it all works if you are choosing us as your contractor.
Let's use a Kitchen remodel as an example. You are tired of the dated or badly designed space. Do you need a designer? Possibly. Usually, only about 10% of the kitchens we do, use a designer. And if you are comfortable picking out your own fixtures and colors, it may not be necessary. We are not designers but we have done enough of these to be happy to add our advice and options that will go with your particular space.
So, the first step really only involves you. Just have thoughts on roughly what you would like to do, and what you do not like about the existing space.
Step two: Give us a call 206-228-2708 and have me (Denis Sherlock) or one of my team members out to have a chat and look at the space. This is not the time for high-pressure sales or getting you to sign anything. The first meeting is just to get to know each other, look at the space, and talk about what you dislike about the current space and what new features you would like to add. Some of the questions we may ask is:
Once we have an idea of what you are looking for, we can get the ball rolling on some kind of estimate. While working on your cost estimate. We may task you with some shopping; if needed, we will recommend some suppliers to go down and take a look in person at the cabinets, tops, appliances, and other fixtures that you would like to use your own personal taste to pick out.
If you have a budget and would like to share it with us it would help greatly. Not because we want to spend every last penny of your budget, but it can save us hours of time getting bids on high-end custom cabinets and luxury finishes, if those items are not in your budget. We have built many budget-friendly kitchens with “semi-custom-stock” cabinets and natural stone countertops. If you do not want to divulge this information, it is really not a problem. We will gladly estimate every task that will give you the kitchen of your dreams, and if the estimate comes in a little higher than your budget, just let us know, and we will gladly offer solutions on how to get the most out of the project and stay within budget.
Step 3-5 or wherever we left off. Once you have the first cost estimate. Have us come out to your home again, and let's talk about what you would like to change, if anything. At this point, we may have some samples to look at, or maybe you have some more info based on the shopping that you did. At this meeting, we may take additional measurements and get any info that we may need so that we can get a final estimate to you. By then, you should know us well enough to make your decision on if you would like to work with us. Everything up until this point will not be charged for. If our final estimate is to your liking, we will send a contract outlining the total cost, Deposit amounts, contingency, and project time frame.
Just to dive deeper into the fore mentioned. As for deposits, they are usually 50% of the project due on the start day. We have also accepted three equal payments, with the final due upon completion. A contingency amount can be negotiated if your home is newer than 1970s, we may not need a contingency plan. But older homes commonly have surprises in the floor or walls that will need to be dealt with mid-project. Time frames: we are usually pretty good about estimating total project times. This is a common fear among customers, as these projects can be stressful and nobody wants them to extend longer than they should.
Once the projects start, our first priority is masking to protect the part of the home that is not being remodeled, and dust control. Expect a good amount of noisy demo work for a couple of days. If the home if the home is older, some surprises that come up are plumbing, electrical and hvac that may be inside of a wall to be removed or opened up. And moving those items can be time-consuming, but it can be done. That is why having some contingency money set aside for this will help things move smoothly, especially on the projects that require wall removal or relocating the sink or location of certain appliances. It is also common for kitchens to be underwired, and adding new circuits is common to support the needs of a modern kitchen. Once the project is done, we will collect a final payment and part ways. We usually give the customer a week or so to get moved back into their kitchen and make a punch list if needed; then we can come back for a day or two to make adjustments or to tweak anything that will make the new kitchen a little more comfortable for the customer. We used Kitchens as an example, but Bathrooms and whole-home remodels work very similarly.

